
Address
6023 Falconway Court, Green Twp, OH
Price
$ 629,900
Property Attributes
- MLS#1893629
- TypeSingle Family
- Listing Status Active
- CountyHAMILTON
- CityGreen Twp
- AreaHamilton
- NeighborhoodWhite Oak
- Zip45247
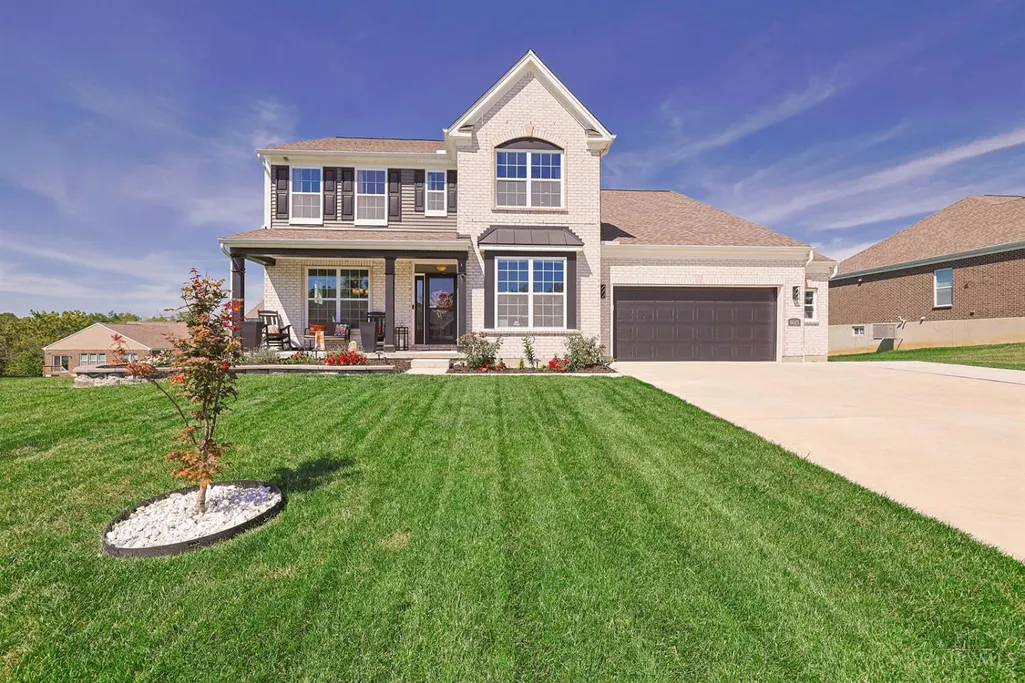
- StyleTraditional
- Year Built2024
- Price$ 629,900
- Bedrooms3
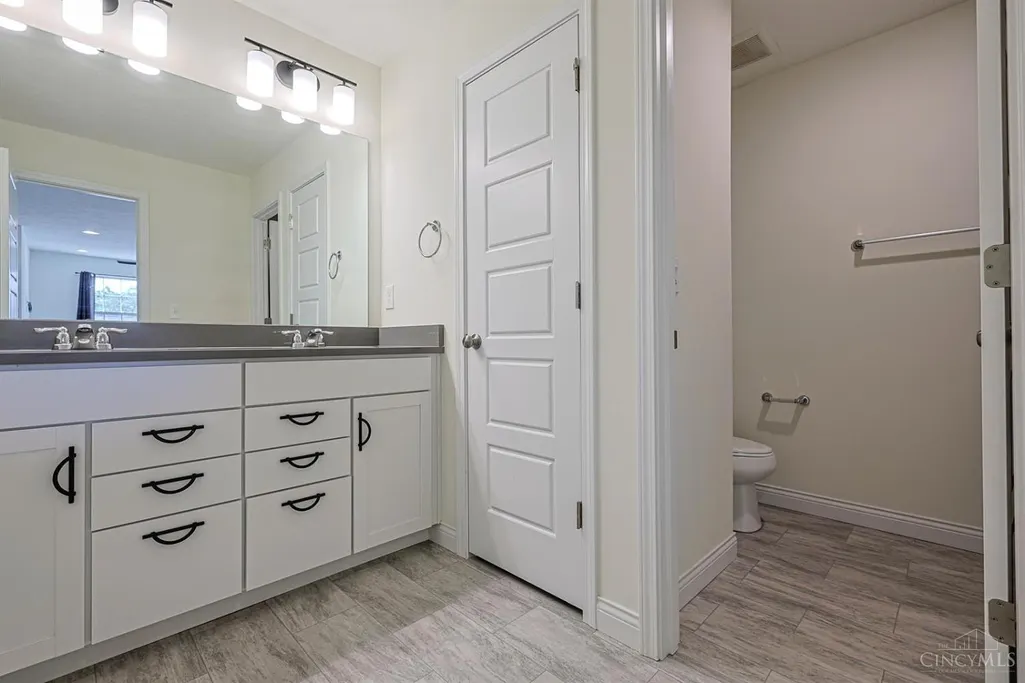
- Full Bathrooms2
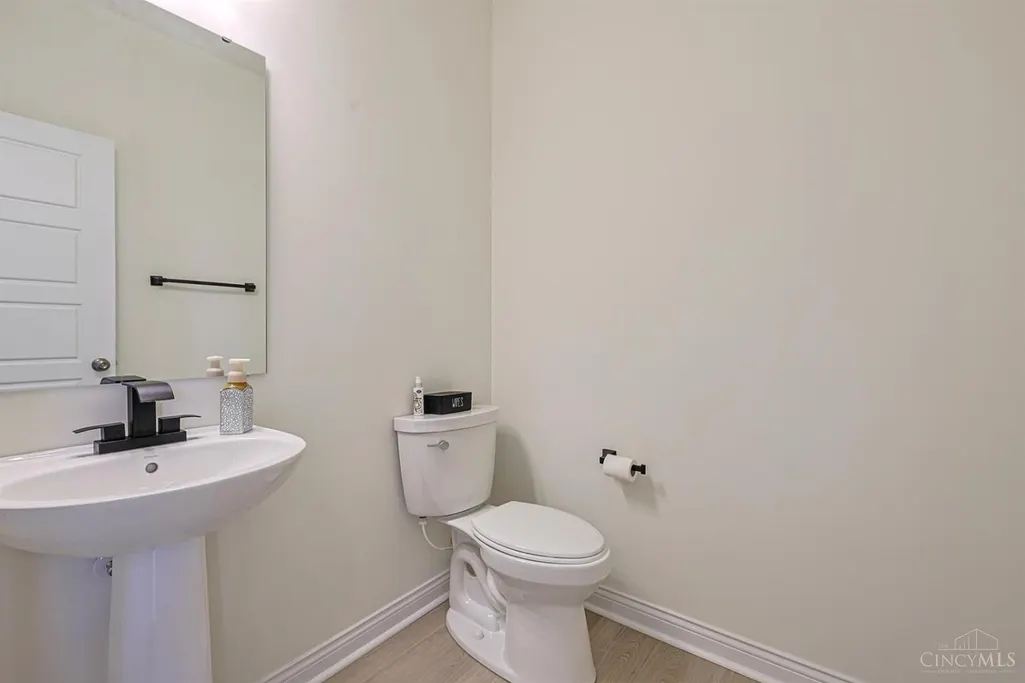
- Half Bathrooms1
- Sqr Footage2916
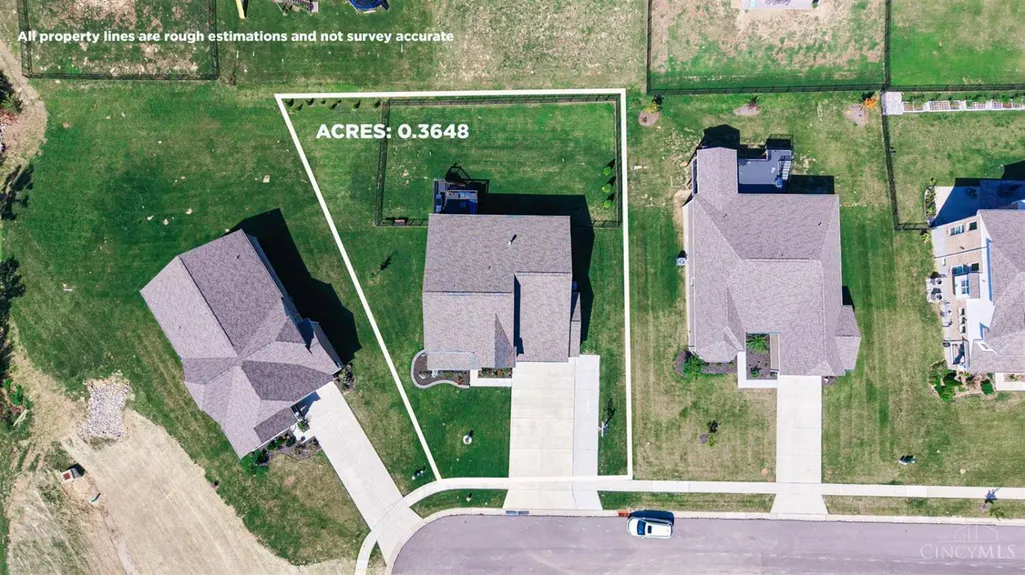
- Lot Size0.3648 Acres
Data Source:
MLS of Greater Cincinnati (CABR)
Property Description
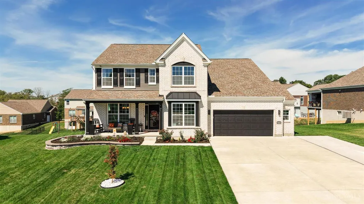
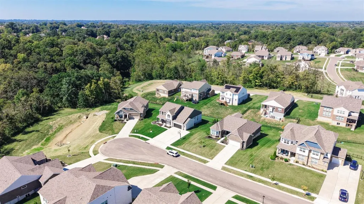
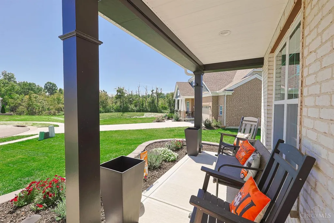
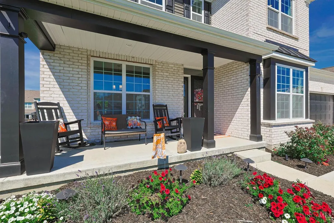
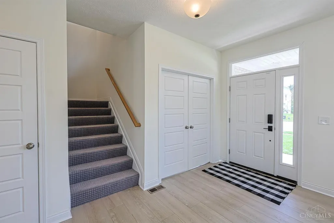
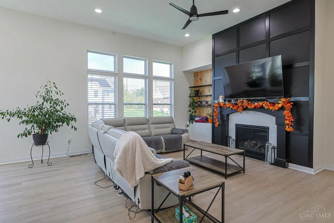
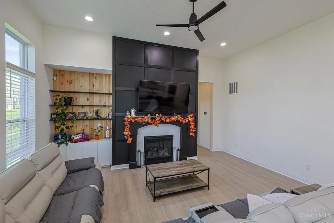
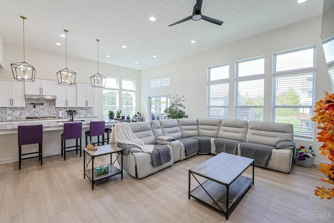
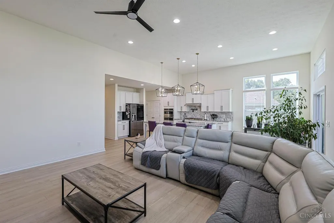
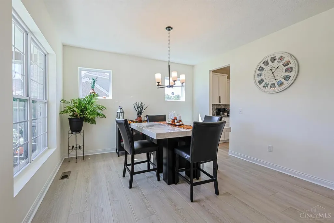
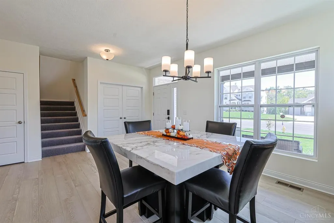
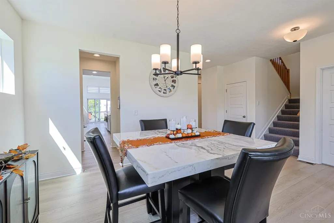
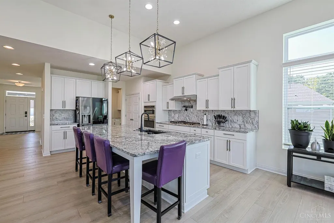
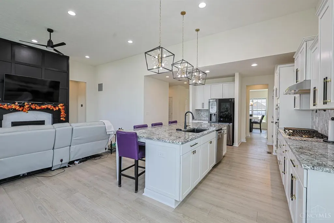
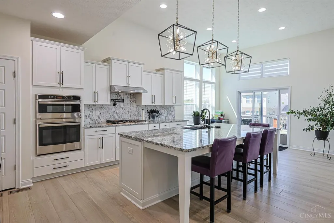
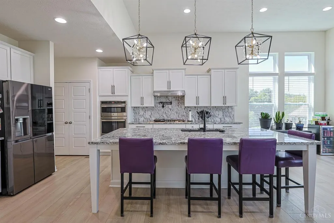
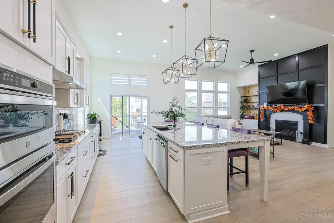
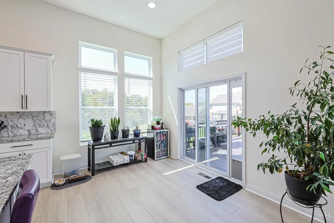
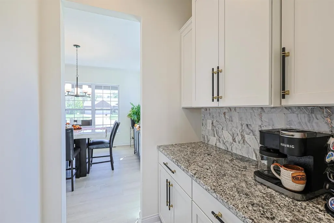
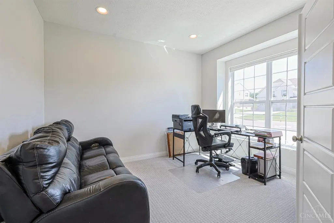
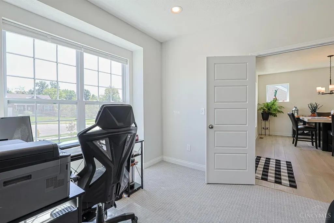
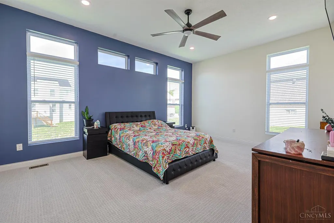
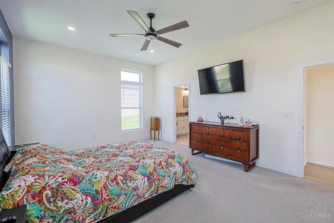
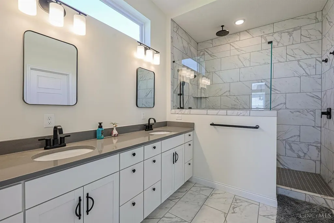
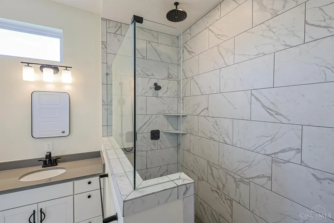
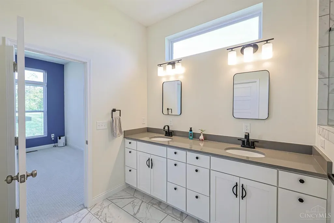
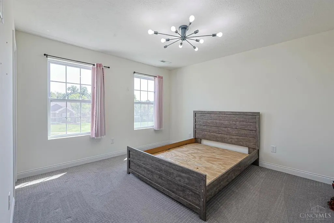
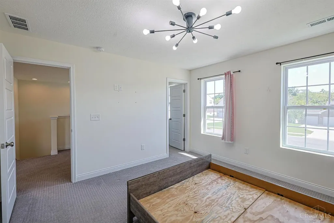
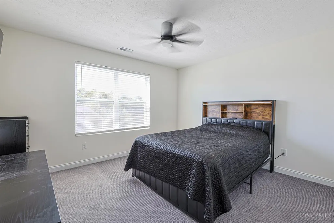
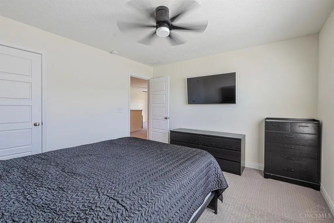
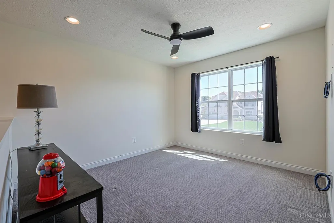
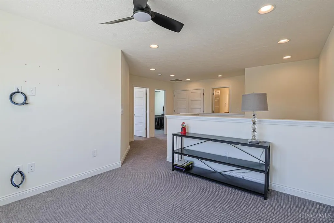
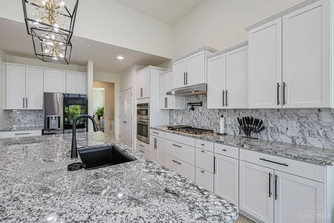
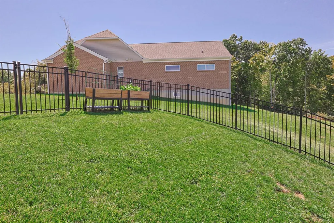
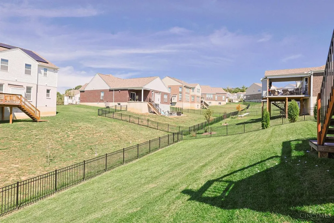
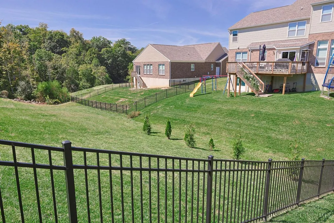
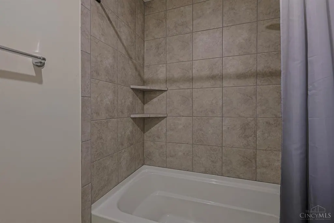
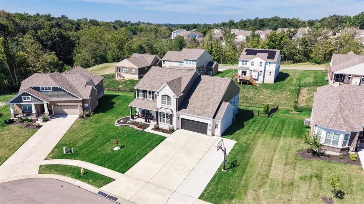
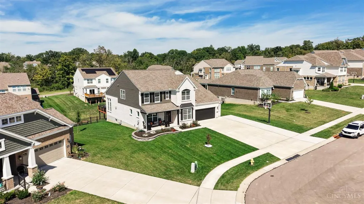
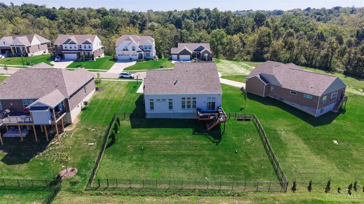
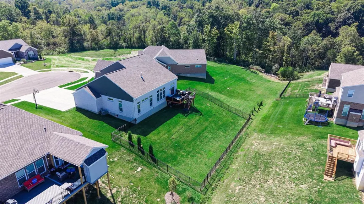
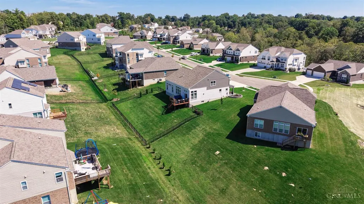
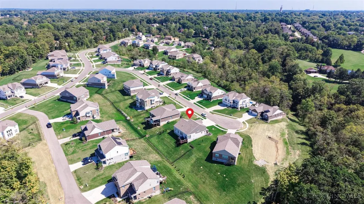
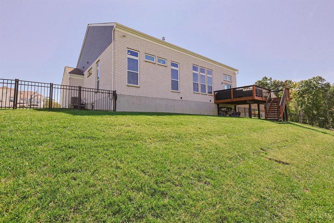
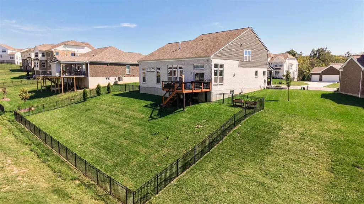
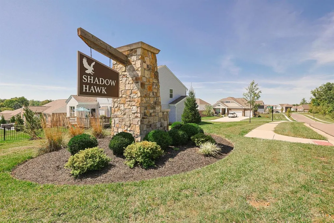
Stunning 2024 M/I Tolbert floor plan in beautiful Shadow Hawk Community, 3000 sqft this beautiful home sits in a cul-de-sac featuring first-floor owners suite & over 100k in upgrades. This home features 3 bedrooms & an open, spacious layout with ample natural light throughout. The interior showcases a neutral color palette & hardwood flooring, creating a warm & inviting ambiance. The expansive kitchen is well-equipped with modern appliances & abundant cabinetry, providing ample storage & preparation space. The open concept design allows the kitchen to seamlessly integrate with the adjacent living areas, making it a functional flow. Abundant natural light streams in through the large windows, 12 foot ceiling's creating a bright natural light atmosphere. The cozy gas fireplace in the living room adds to the overall comfort & appeal of the home. You cannot build this home for this price, do not miss out! Seller is licensed agent.
| Price History | |
|---|---|
| 9/11/2026 | Listed $629,900 |
General Features
| Sewer | Public Sewer |
|---|---|
| Heating | Program Thermostat,ENERGY STAR,Gas Furn EF Rtd 95%+,Variable Speed HVAC |
| Cooling | SEER Rated 16+,Central Air,Variable Speed HVAC |
| Roof | Composition |
| Appliances | Convection Oven,Dishwasher,Double Oven,Dryer,Garbage Disposal,Gas Cooktop,Microwave,Refrigerator,Washer |
| HOA Fee | 800.0 |
| Garage Spaces | 2.0 |
| Association Fee Includes | AssociationDues,LandscapingCommunity,ProfessionalMgt |
| Architectural Style | Traditional |
| Construction Materials | Brick |
| Year Built | 2024 |
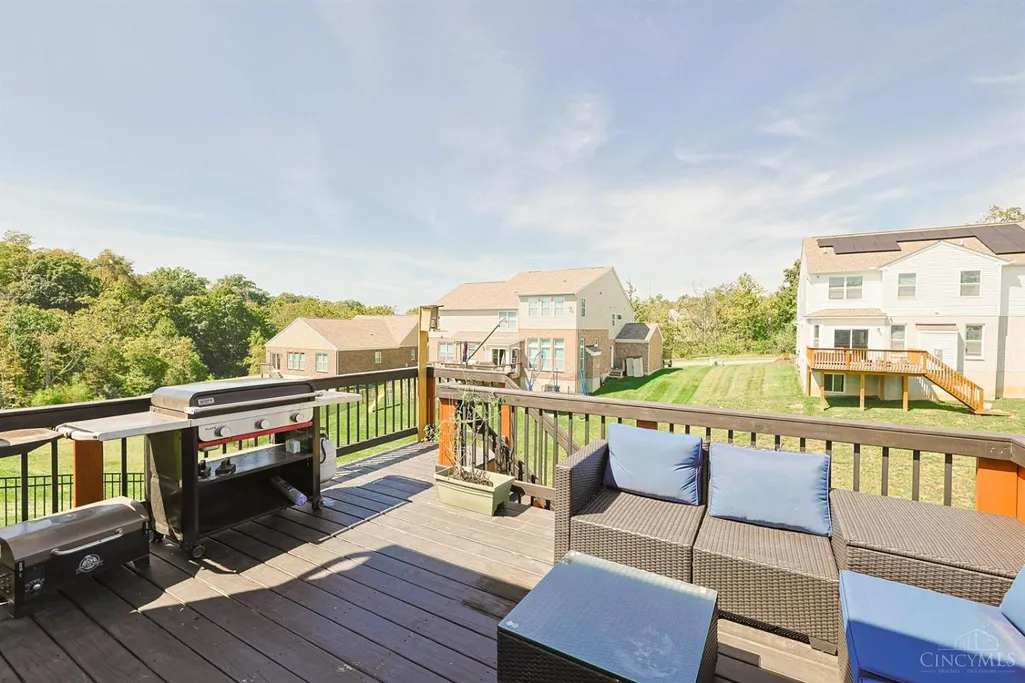
| View | Woods |
| Levels | Two |
| Property Subtype | Single Family Residence |
| Assoc Fee Paid Per | Annually |
| County | Hamilton |
| Property Type | Residential |
| HOA | Yes |
| Subdivision Name | Shadow Hawk |
| Total Rooms | 11 |
| Full Baths | 2 |
| Close Price | 0.0 |
| Status | Active |
| Directions | Cheviot rd to Jessup left on Wilmer right on shadow hawk and a left on Falconway. |
| City | Green Twp |
| High School District | Northwest Local SD |
| MLS Area | Hamilton-W09 |
| Lot Size Units | Acres |
| Lot Size Square Feet | 15891.0 |
| Carport Spaces | 0.0 |
Interior Features
| Interior Amenities | 9Ft + Ceiling |
|---|---|
| Basement | Full |
| Total Fireplaces | 1 |
| Fireplace Features | Gas |
| Window Features | LowE,Double Pane,ENERGY STAR,Insulated |
| Total Bedrooms | 3 |
Exterior Features
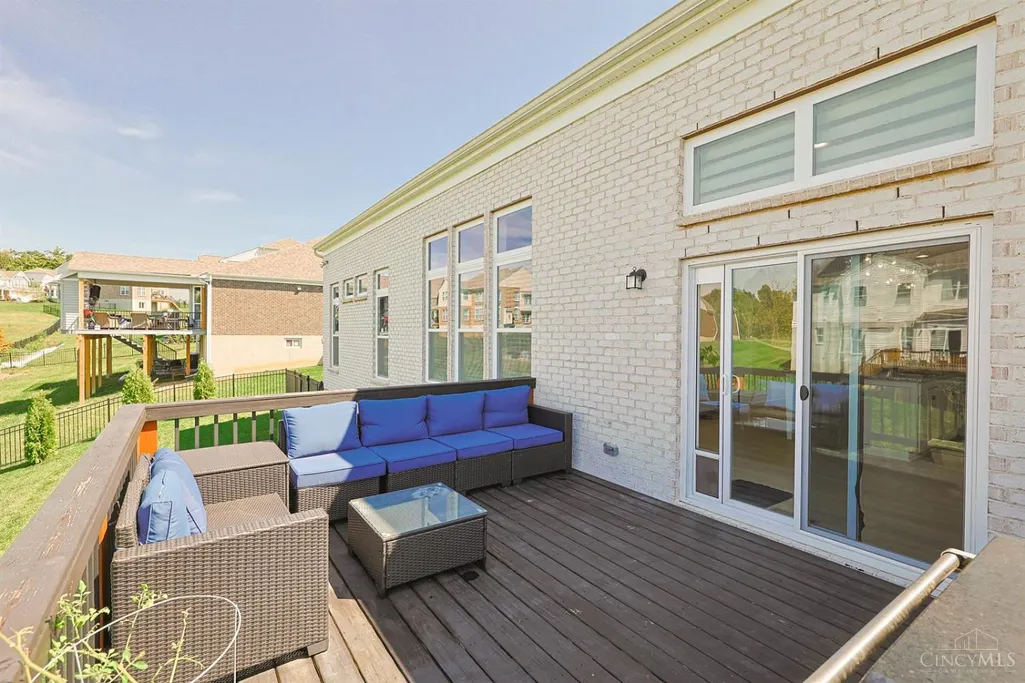
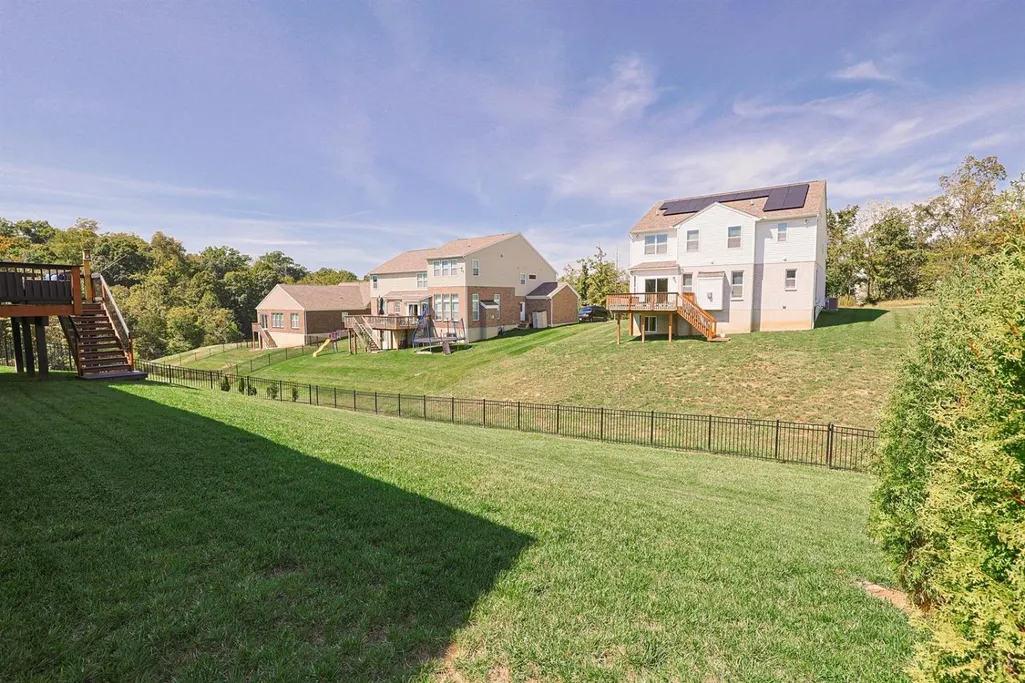
| Exterior Amenities | Cul de sac,Deck,Yard Lights |
|---|---|
| Fencing | Metal |
| Parking Features | Concrete,Driveway |
| Water Source | Public |
| Foundation Details | Poured |
| Lot Dimensions | 0.365 |
| Lot Size Acres | 0.3648 |
Amenities
- Foreclosure
- Views
- Short Sale
- New Construction
- Adult 55+
- Lease To Own
- No HOA Fees
- Furnished
- Primary On Main
- Air Conditioning
- Seller Finance
- Green
- Fixer Upper
- Horse
- Golf
- Fireplace
- Deck
- Garage
- Basement
- Pool
Property vs Single Family Average in 45247
Price
Year Built

In The Neighborhood
Just Listed
Cincinnati
$ 359,900
- Type
- Single Family
 Listed by Stephanie Cox of Lohmiller Real Estate
Open House
Green Twp
$ 234,000
- Type
- Single Family
Listed by William Lutts of Align Right Realty Infinity
Reduced
Colerain Twp
$ 189,000
- Type
- Single Family
Listed by Aliyah Sanford of Howard Hanna Real Estate Serv
 © 2026 Dayton Area Board of Realtors. All rights reserved. Information deemed to be reliable but not guaranteed. The data relating to real estate for sale on this website comes from Dayton Area Board of Realtors and the Broker Reciprocity Program.sm. Real estate listings held by brokerage firms other than Comey & Shepherd, REALTORS are marked with the BR logo and detailed information about them includes the name of the listing brokers. Listing broker has attempted to offer accurate data, but
 All information deemed reliable but not guaranteed. All properties are subject to prior sale, change or withdrawal. Neither listing broker(s) or information provider(s) shall be responsible for any typographical errors, misinformation, misprints and shall be held totally harmless. Listing(s) information is provided for consumers personal, non-commercial use and may not be used for any purpose other than to identify prospective properties consumers may be interested in purchasing. The data relating
 All information deemed reliable but not guaranteed and should be independently verified. All properties are subject to prior sale, change or withdrawl. Neither listing broker(s) nor SE IN BD REALTORS shall be held responsible for typographical errors, misinformation, misprints and shall be held totally harmless.
